
Listing Courtesy of: MLS PIN / Listed By: Maureen O'Hara, Coldwell Banker Realty
160 Commonwealth Avenue 218 Boston, MA 02116
Active (2 Days)
$1,795,000 (USD)
OPEN HOUSE TIMES
-
OPENSun, Oct 41:00 pm - 2:00 pm
Description
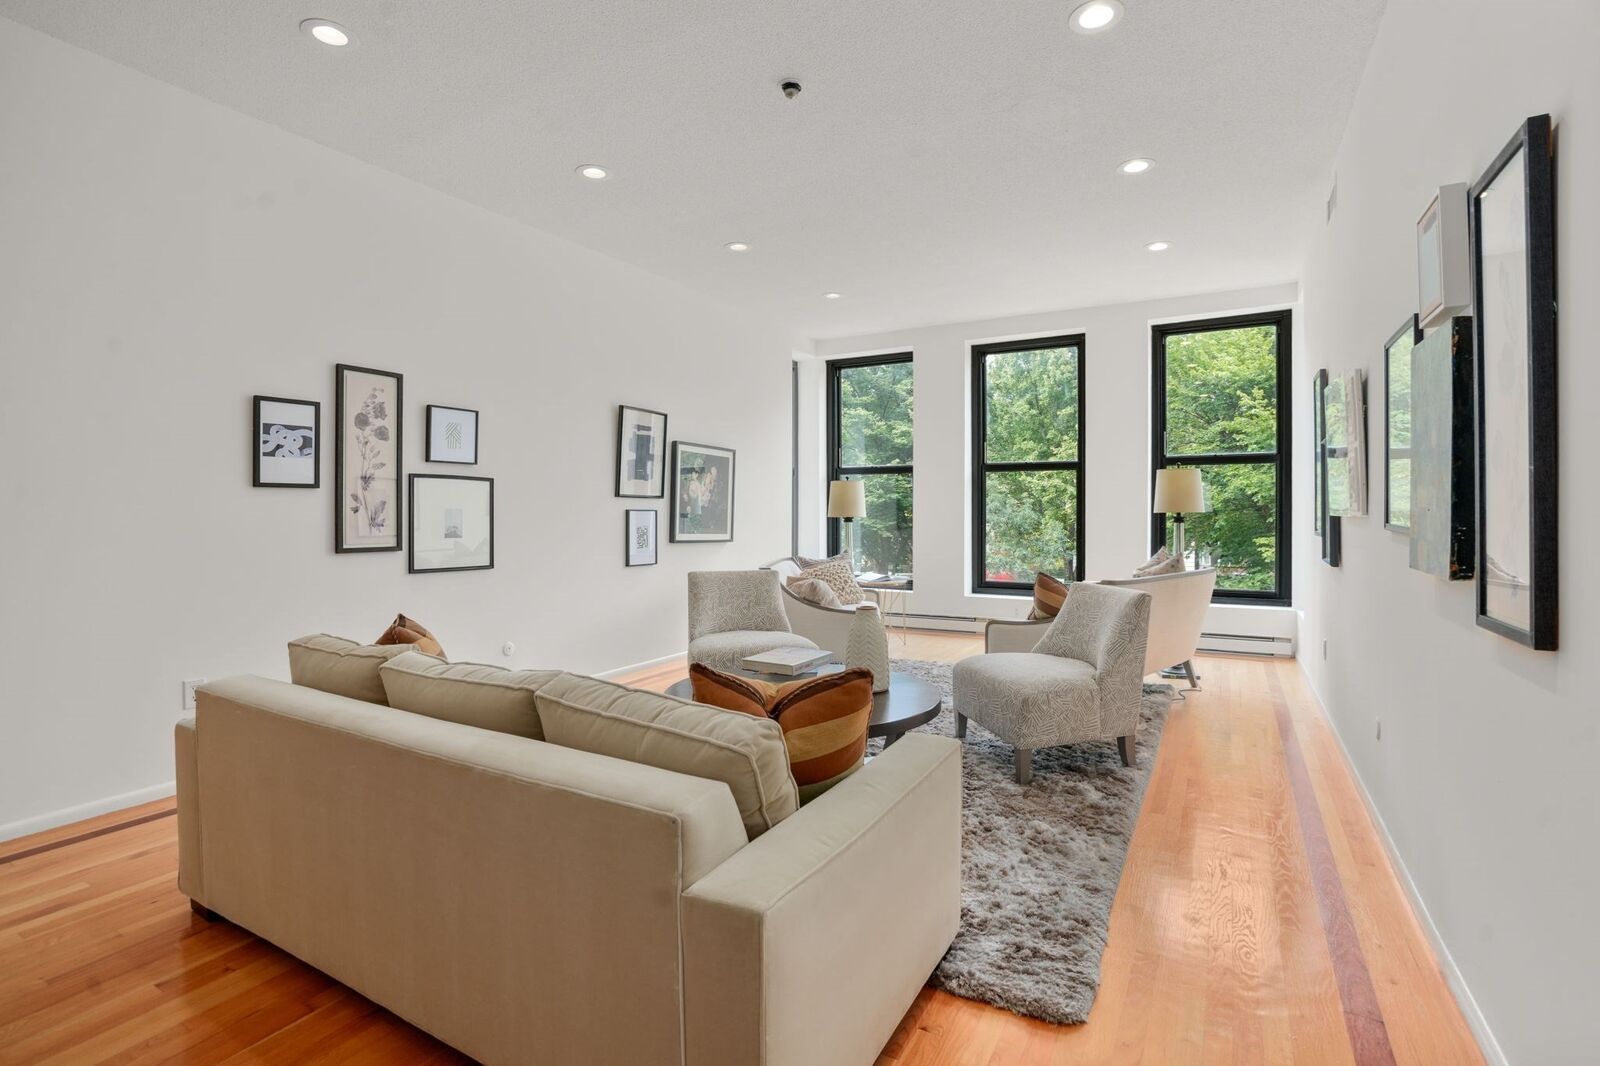
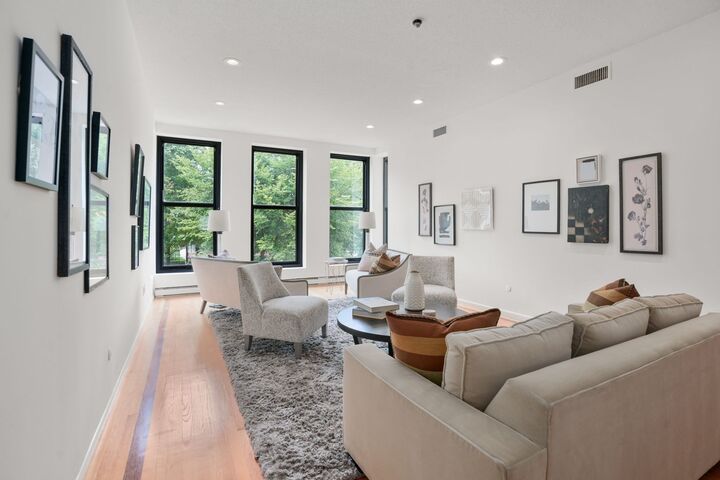
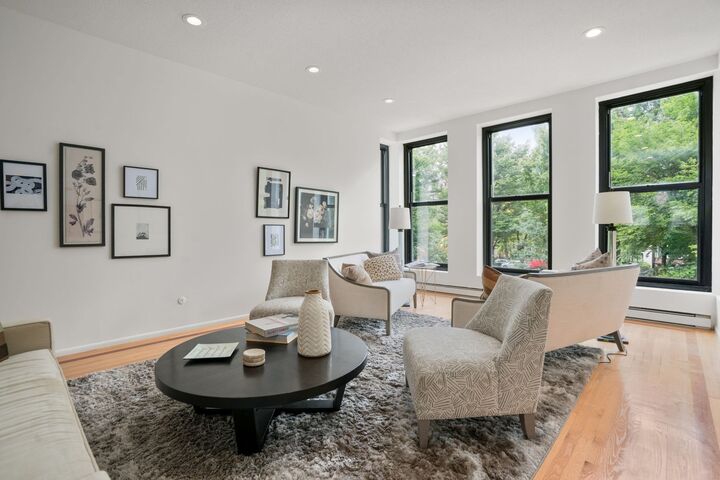
The gracious Vendome- It's all about the Windows! Front facing spacious two bedroom, 2 bathroom home. Nearly 10 feet ceiling height and a wide box window provide an expansive view from living room and bedrooms to the Commonwealth Avenue Mall. Cooks will love the spacious eat in kitchen with generous counter and cabinet space, Sub Zero refrigerator, and new Bosch range. The living dining area features three separate areas for easy entertainment and dining. There are two spacious bedrooms on either side of the living area providing privacy. With 5 spacious closets throughout, storage is not an issue. Enjoy the convenience of an in unit washer and dryer and separate hot water tank. The Vendome features a 24/7 concierge, elegant lobby, restaurant with outdoor seating , on site management and bike storage. Pet friendly for owners. The central location and marble exterior makes this landmark building the perfect choice for those seeking convenience to public transportation, access to The Charles River Esplanade, Public Garden 4 blocks away, and Newbury Street at your back door. Monthly Garage parking available nearby. This is an enchanting home as you are enveloped by the green tree canopy in warm weather and transformed by twinkling lights in the winter on the Mall.
MLS #:
73585492
73585492
Taxes
$18,949(2027)
$18,949(2027)
Type
Condo
Condo
Building Name
The Vendome Condominiums
The Vendome Condominiums
Year Built
1881
1881
County
Suffolk County
Suffolk County
Listed By
Maureen O'Hara, Coldwell Banker Realty
Source
MLS PIN
Last checked Oct 3 2026 at 10:14 PM GMT+0000
MLS PIN
Last checked Oct 3 2026 at 10:14 PM GMT+0000
Bathroom Details
Interior Features
- Elevator
- Range
- Refrigerator
- Dryer
- Washer
- Dishwasher
- Disposal
- Freezer
- Laundry: First Floor
- Windows: Insulated Windows
- Laundry: In Unit
Property Features
- Fireplace: 0
Heating and Cooling
- Electric Baseboard
- Central Air
Basement Information
- N
Homeowners Association Information
- Dues: $1469/Monthly
Flooring
- Wood
- Carpet
Exterior Features
- Roof: Rubber
Utility Information
- Utilities: Water: Public
- Sewer: Public Sewer
Parking
- On Street
Stories
- 1
Living Area
- 1,469 sqft
Location
Estimated Monthly Mortgage Payment
*Based on Fixed Interest Rate withe a 30 year term, principal and interest only
Listing price
Down payment
%
Interest rate
%Mortgage calculator estimates are provided by Coldwell Banker Real Estate LLC and are intended for information use only. Your payments may be higher or lower and all loans are subject to credit approval.
Disclaimer: The property listing data and information, or the Images, set forth herein wereprovided to MLS Property Information Network, Inc. from third party sources, including sellers, lessors, landlords and public records, and were compiled by MLS Property Information Network, Inc. The property listing data and information, and the Images, are for the personal, non commercial use of consumers having a good faith interest in purchasing, leasing or renting listed properties of the type displayed to them and may not be used for any purpose other than to identify prospective properties which such consumers may have a good faith interest in purchasing, leasing or renting. MLS Property Information Network, Inc. and its subscribers disclaim any and all representations and warranties as to the accuracy of the property listing data and information, or as to the accuracy of any of the Images, set forth herein. © 2026 MLS Property Information Network, Inc.. 10/3/26 15:14
