
Listing Courtesy of: MLS PIN / Listed By: Cathy Meyer, Coldwell Banker Realty
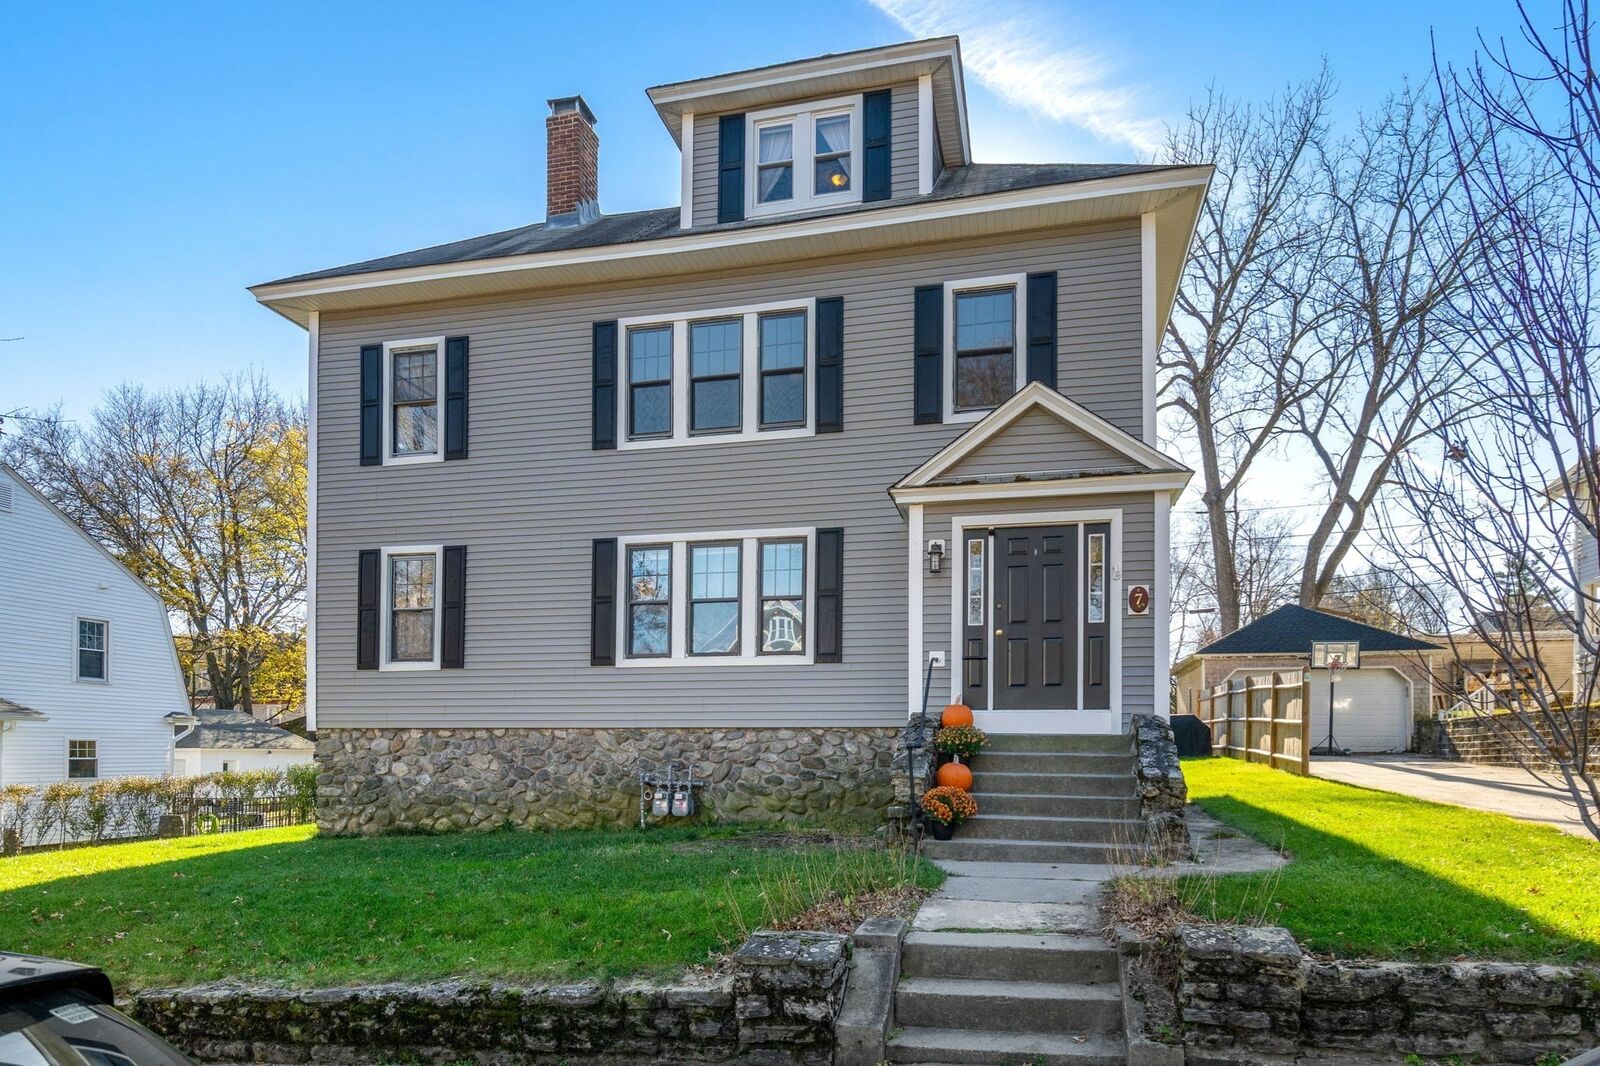
7 Clearview Ave Worcester, MA 01605
Active (1 Days)
$609,000 (USD)
OPEN HOUSE TIMES
-
OPENSat, Nov 2112 noon - 1:30 pm
-
OPENSun, Nov 2212 noon - 2:00 pm
Description
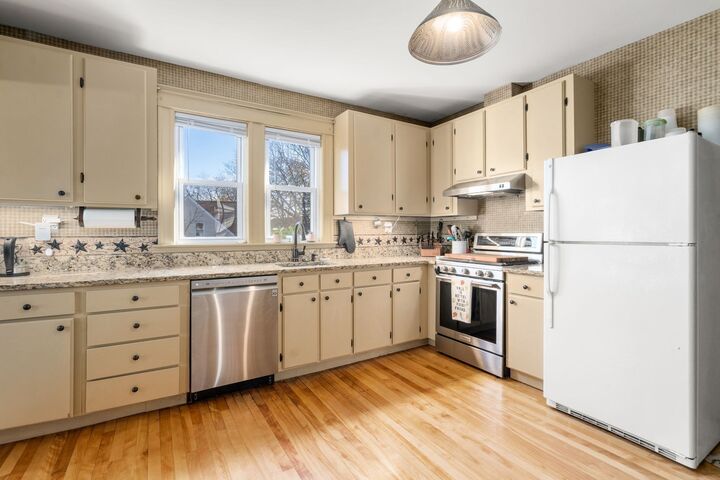
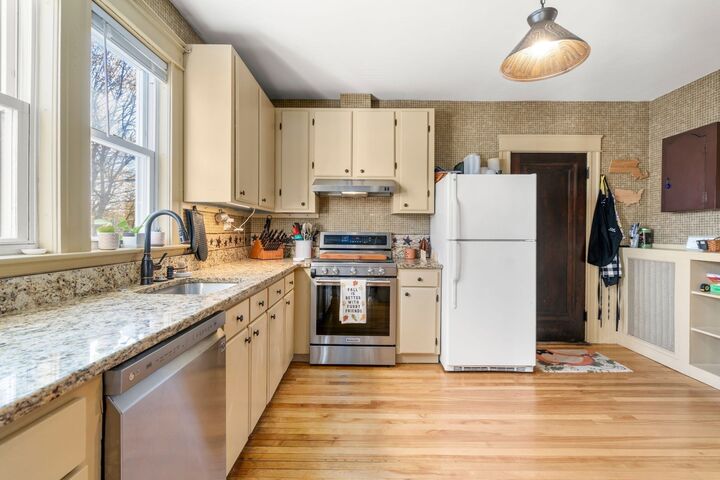
7 Clearview Ave is a spacious Worcester two-family with more than 3,100 square feet across 13 rooms. The two units offer six bedrooms, three full baths, and plenty of original character, with hardwood floors, a fireplace, and a bright sunroom in each unit.The first-floor unit has two bedrooms, one full bath, and gas heat. Hardwood floors carry through the living spaces, and the fireplace anchors the living room. The adjoining sunroom offers a sunny spot for a home office, reading room, or den.The upper unit spans the second and third floors, with four bedrooms and two full baths. Its remodeled kitchen features granite countertops and updated finishes, and the living room has its own fireplace. Hardwood floors and a second sunroom add warmth and flexibility. The front staircase to the third floor comes into the second-floor living room, and a separate private rear exit also serves the third floor.Outside, a new walkway leads to the backyard patio, where there’s room for outdoor dining or relaxing. A detached two-car garage and a spacious driveway provide ample off-street parking. The chimney has also been fully relined and capped.Whether you’re looking to occupy one unit or add a two-family to your portfolio, come see how much space 7 Clearview Ave has to offer.
MLS #:
73603751
73603751
Taxes
$7,009(2026)
$7,009(2026)
Lot Size
7,710 SQFT
7,710 SQFT
Type
Multifamily
Multifamily
Year Built
1910
1910
County
Worcester County
Worcester County
Listed By
Cathy Meyer, Coldwell Banker Realty
Source
MLS PIN
Last checked Nov 20 2026 at 11:20 PM GMT+0000
MLS PIN
Last checked Nov 20 2026 at 11:20 PM GMT+0000
Bathroom Details
Interior Features
- Range
- Refrigerator
- Dishwasher
- Stone/Granite/Solid Counters
- Bathroom With Tub & Shower
- Ceiling Fan(s)
- Living Room
- Dining Room
- Kitchen
- Office/Den
- Family Room
Lot Information
- Level
- Cleared
Property Features
- Fireplace: 2
- Fireplace: Wood Burning
- Foundation: Stone
Heating and Cooling
- Natural Gas
Basement Information
- Full
- Unfinished
- Interior Entry
Flooring
- Wood
- Hardwood
Exterior Features
- Roof: Shingle
Utility Information
- Utilities: Water: Public, For Gas Range
- Sewer: Public Sewer
Garage
- Garage
Parking
- Off Street
- Total: 6
Stories
- 3
Living Area
- 3,159 sqft
Location
Estimated Monthly Mortgage Payment
*Based on Fixed Interest Rate withe a 30 year term, principal and interest only
Listing price
Down payment
%
Interest rate
%Mortgage calculator estimates are provided by Coldwell Banker Real Estate LLC and are intended for information use only. Your payments may be higher or lower and all loans are subject to credit approval.
Disclaimer: The property listing data and information, or the Images, set forth herein wereprovided to MLS Property Information Network, Inc. from third party sources, including sellers, lessors, landlords and public records, and were compiled by MLS Property Information Network, Inc. The property listing data and information, and the Images, are for the personal, non commercial use of consumers having a good faith interest in purchasing, leasing or renting listed properties of the type displayed to them and may not be used for any purpose other than to identify prospective properties which such consumers may have a good faith interest in purchasing, leasing or renting. MLS Property Information Network, Inc. and its subscribers disclaim any and all representations and warranties as to the accuracy of the property listing data and information, or as to the accuracy of any of the Images, set forth herein. © 2026 MLS Property Information Network, Inc.. 11/20/26 15:20
